
Kitchen Remodeling
Custom Signature Living provides complete kitchen remodeling in Crystal Lake, IL and surrounding Northwest Chicago suburbs. From the initial kitchen design and layout to cabinetry, countertops, flooring, tile, lighting, appliances and construction, our design-build team coordinates every detail of your kitchen renovation from concept through completion.
Whether you’re updating an outdated kitchen, creating a larger open-concept layout or planning a complete luxury kitchen remodel, we help create a space that combines thoughtful design, quality materials and everyday functionality.
A BETTER APPROACH TO
Kitchen Remodeling
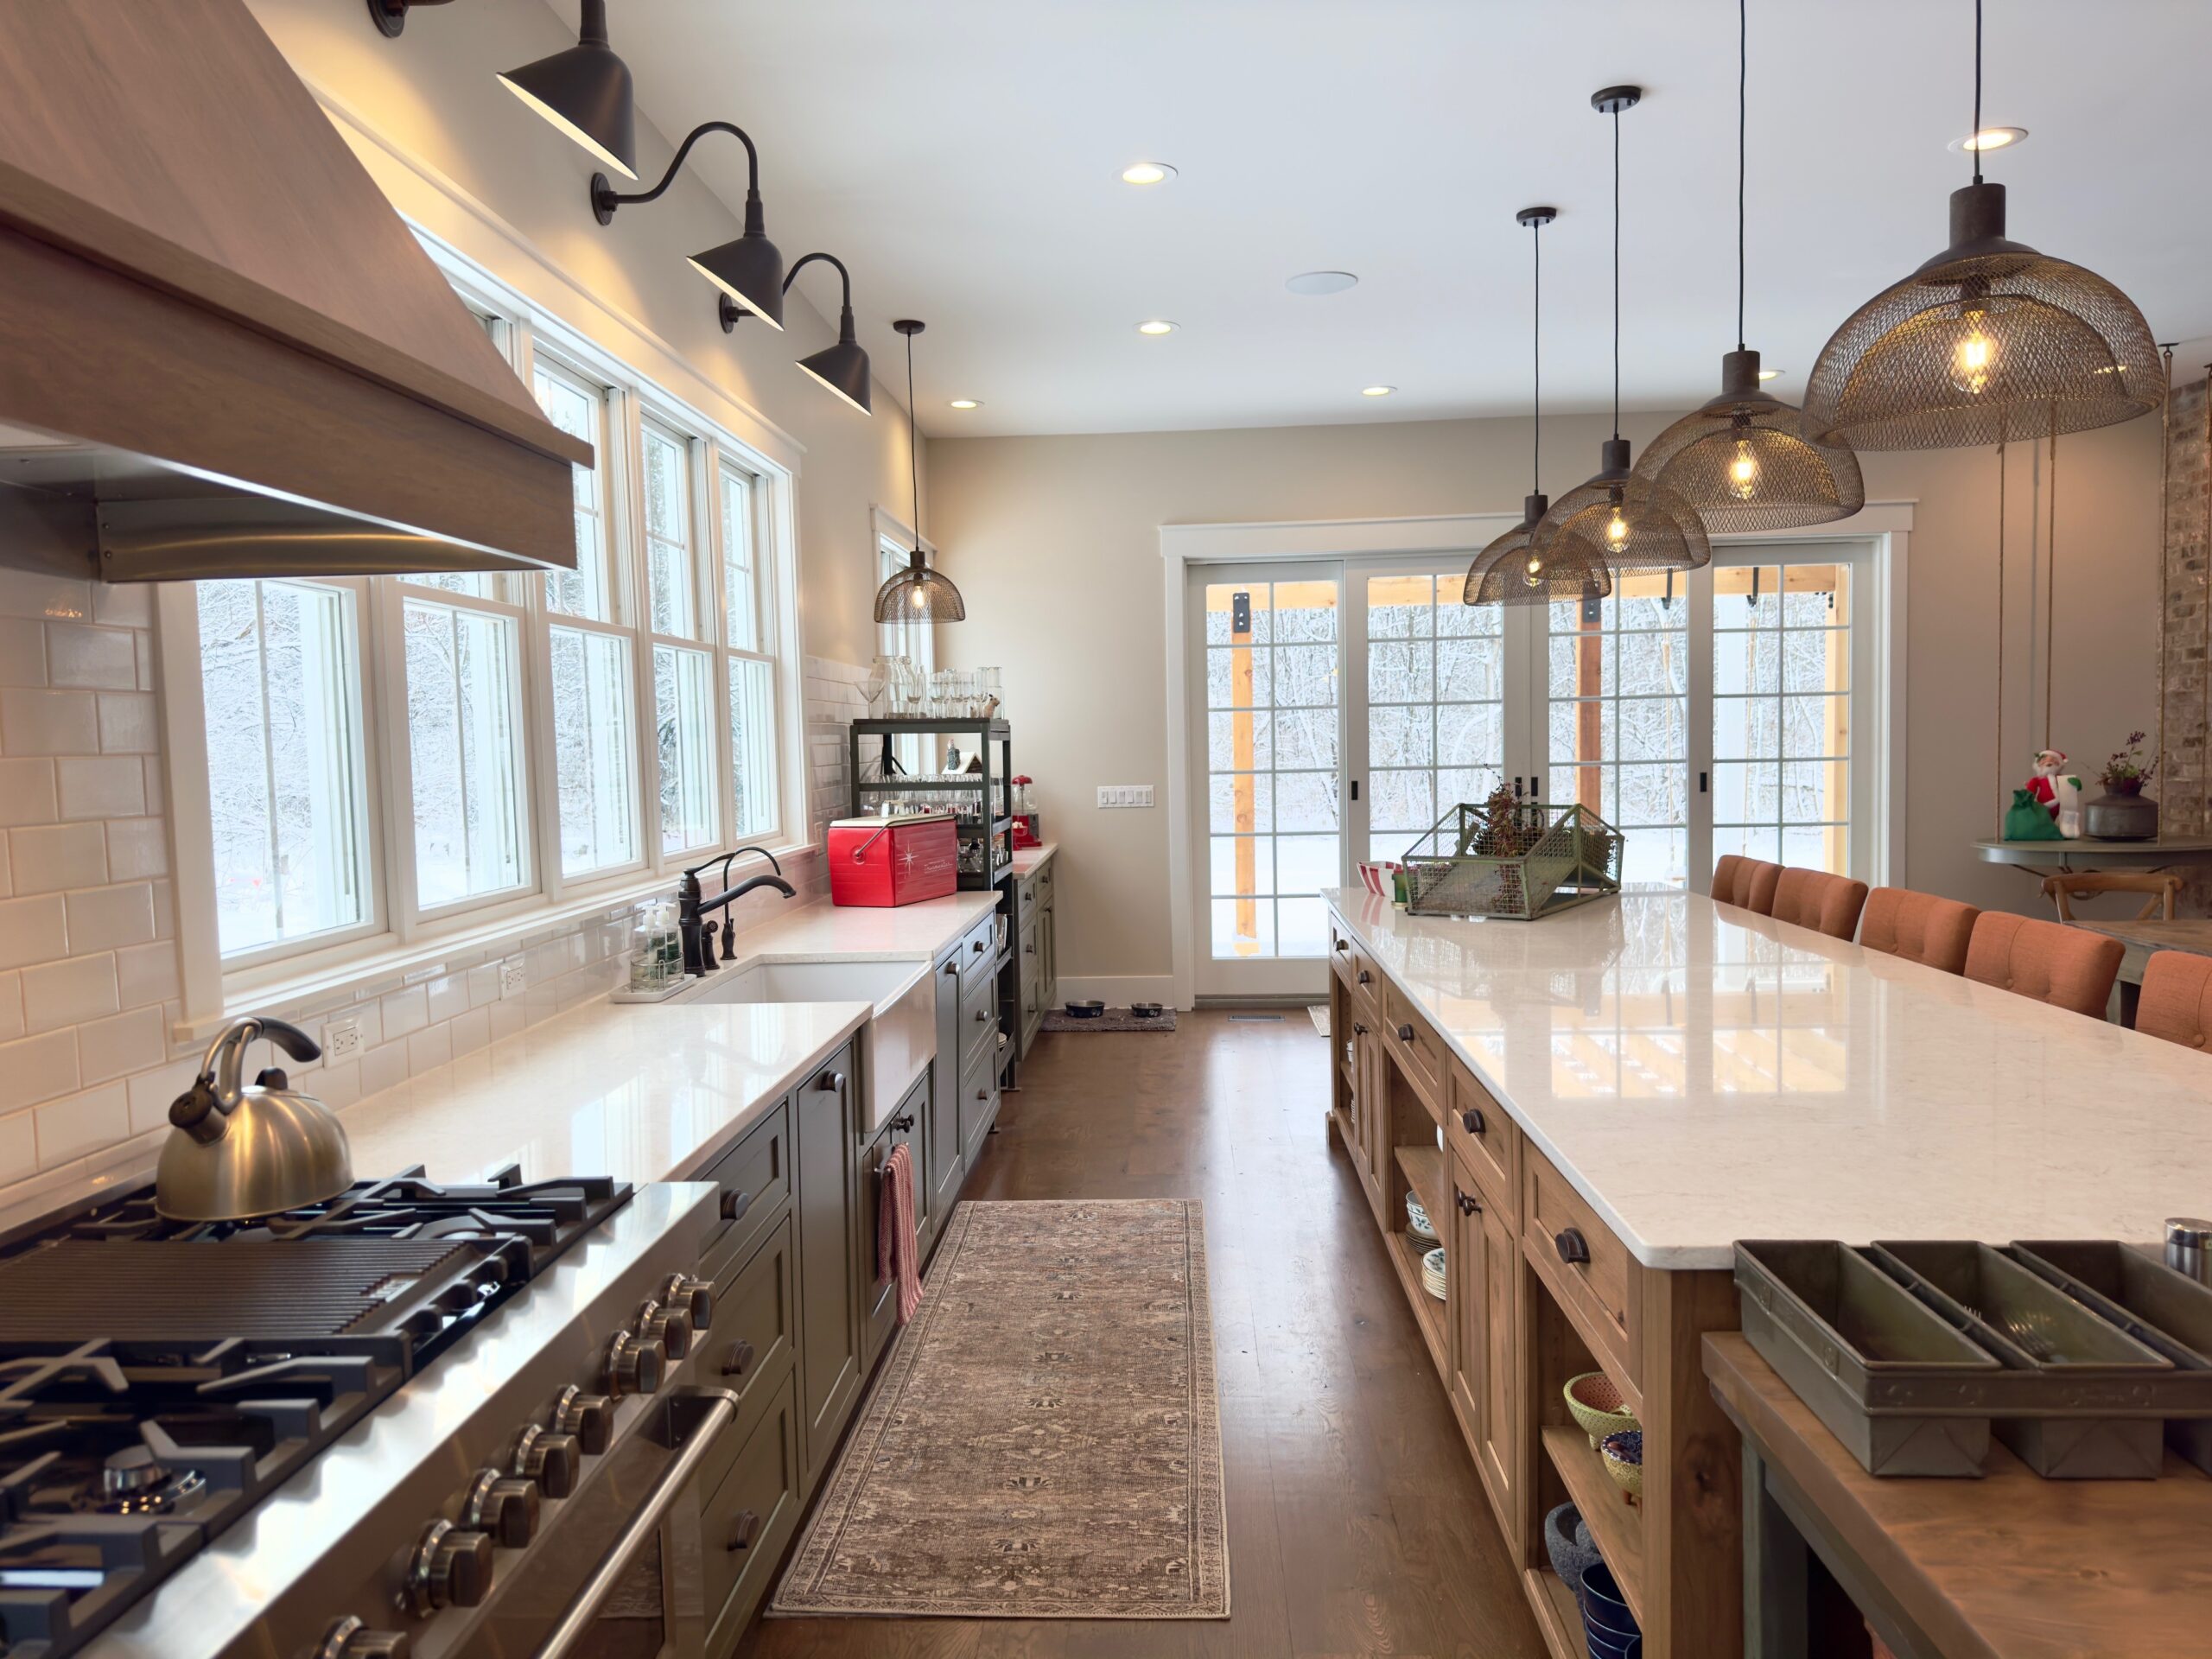
Your kitchen should be more than beautiful, it should make everyday life easier. At Custom Signature Living, we provide kitchen remodeling in Crystal Lake, IL and surrounding Northwest Chicago suburbs, combining thoughtful design, quality materials, and experienced local trades to create kitchens that are functional, comfortable, and tailored to the way you live.
Every successful kitchen remodel begins with a well-planned design. We consider your existing layout, available space, storage needs, cooking habits, entertaining style, and overall vision before developing a plan for your new kitchen. From kitchen cabinetry and countertops to hardwood flooring, backsplash tile, plumbing fixtures, lighting, hardware, and finish selections, we carefully coordinate each element so the finished space feels cohesive rather than pieced together.
WHY HOMEOWNERS CHOOSE CSL INTERIOR
Everything Your Remodel Needs
Design & Planning
Cabinetry
Countertops
Fixtures
Tile and Backsplash
Installation
Thoughtful layouts and 3D designs tailored to your space, style, and everyday needs.
Beautiful, functional cabinetry with personalized finishes, storage, and design details.
Quality countertop surfaces selected to complement your cabinetry and kitchen design.
Faucets, hardware, and lighting that bring function, style, and cohesion to your kitchen.
Carefully selected tile that adds texture, character, and a finished look to your space.
Professional installation coordinated with trusted local trades from start to finish.
Kitchen Remodeling Services
Thoughtful Design. Quality Craftsmanship. Beautiful Results
From layout and materials to installation and finishing touches, we handle every detail of your kitchen remodel.
Custom Kitchen Design
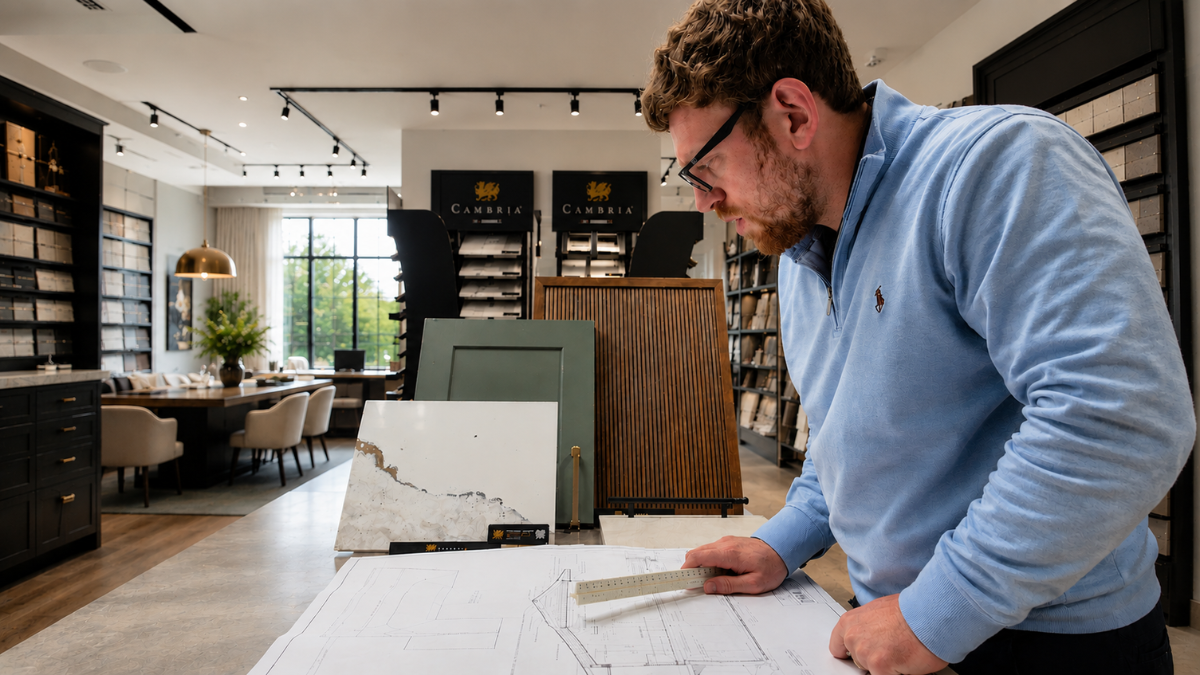
Every successful kitchen remodel starts with thoughtful planning. We create personalized kitchen designs, functional layouts, cabinetry plans, and 3D renderings tailored to your home, lifestyle, storage needs, and design preferences.
Cabinetry & Storage Solutions
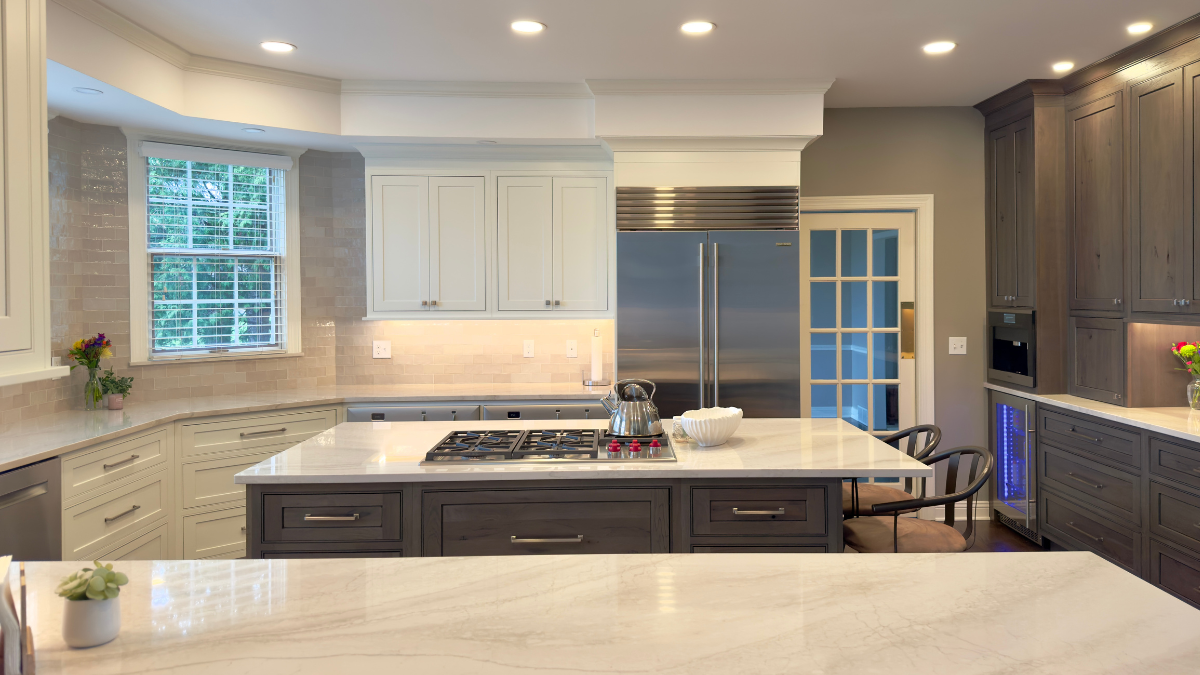
Transform your kitchen with beautiful, functional custom and semi-custom cabinetry. We help select door styles, wood species, finishes, hardware, and innovative storage solutions while creating a cabinetry layout that maximizes both space and functionality.
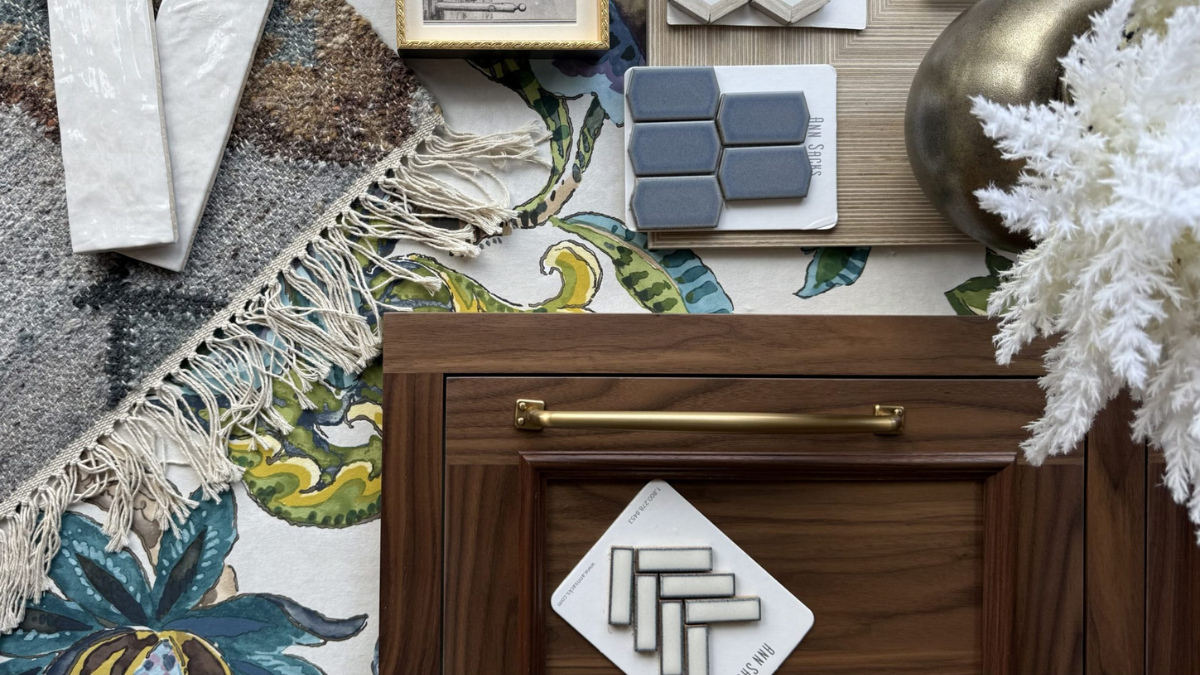
Countertops & Backsplash
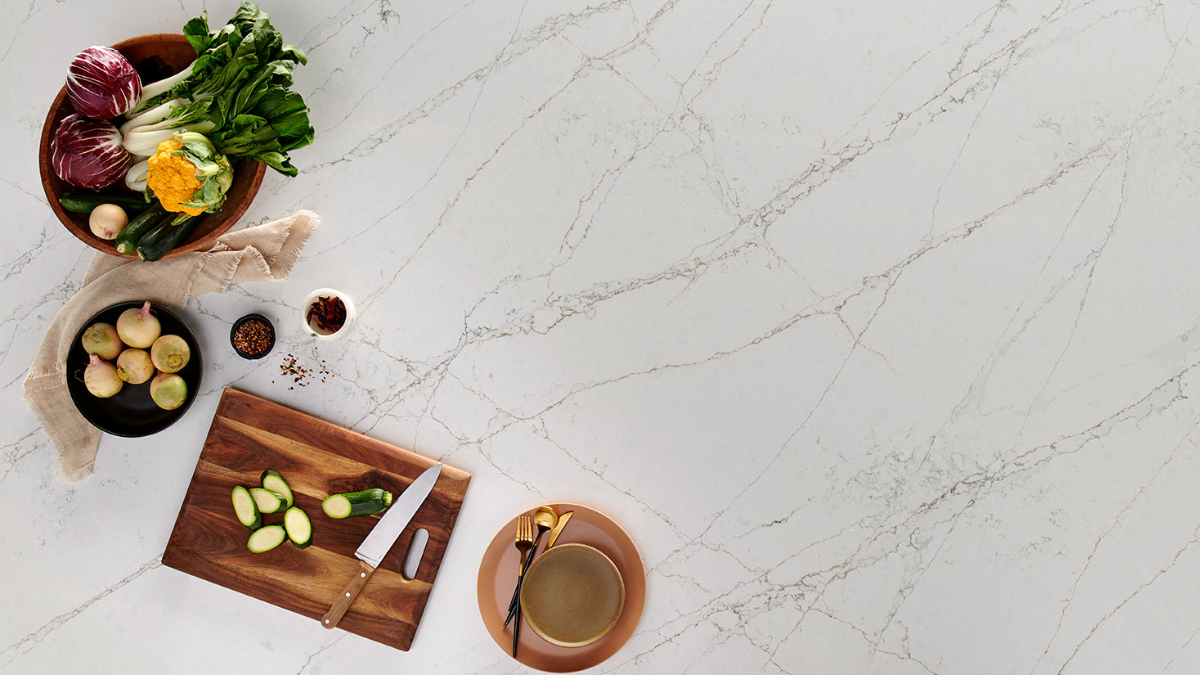
Complete your kitchen design with carefully coordinated countertops and backsplash tile. From quartz and natural stone countertops to ceramic, porcelain, and decorative tile, we help select materials, colors, and patterns that complement your cabinetry and overall kitchen design.
Fixtures, Finishes & Installation
Bring every detail of your kitchen remodel together with coordinated faucets, sinks, lighting, cabinet hardware, flooring, and finishing touches. We work with trusted local trades to coordinate professional installation and help ensure your kitchen renovation is completed with attention to every detail.
What You Can Expect
A Kitchen Remodeling Experience You Can Count On
Personalized Service
We take time to understand your goals and create a kitchen that fits your lifestyle.
Quality Craftsmanship
We partner with trusted professionals who share our commitment to excellence.
Clear Communication
We keep you informed every step of the way for a smooth, stress-free process.
Built to Last
Timeless materials and thoughtful details built for beauty and everyday living.
Behind the Design
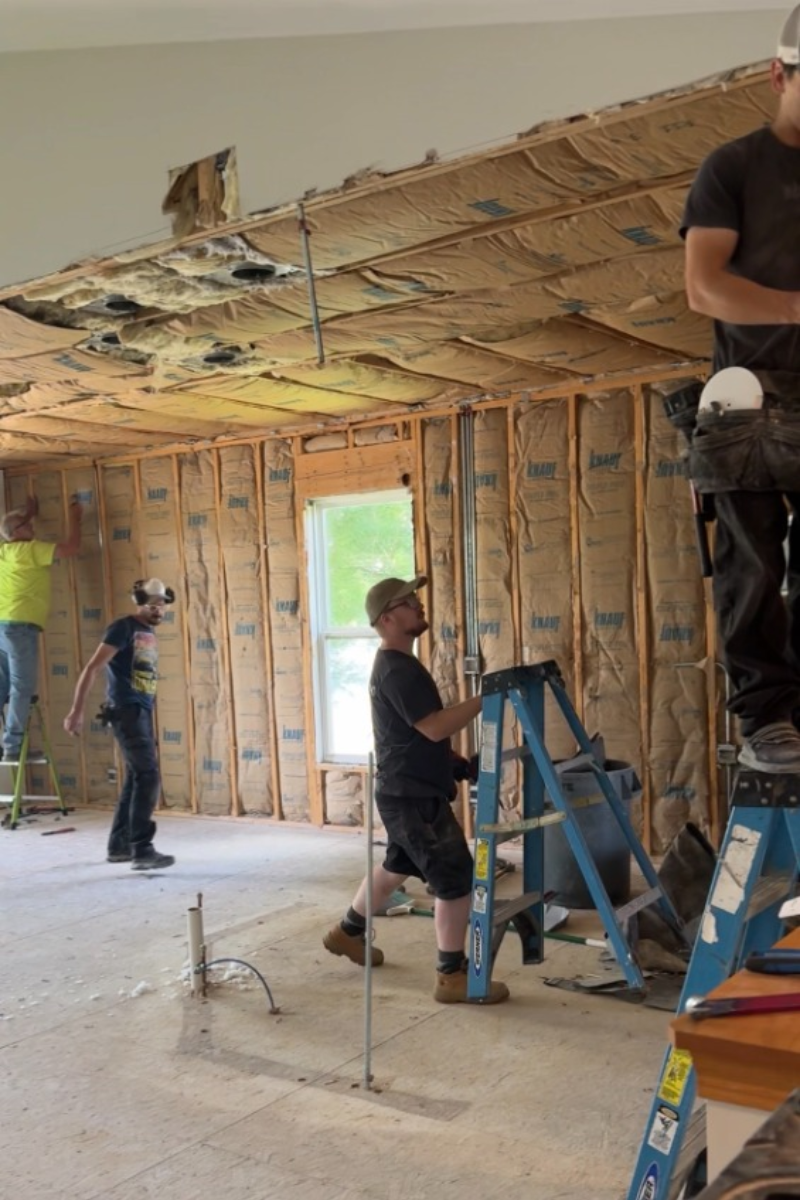
Our Kitchen Remodeling Team in Action
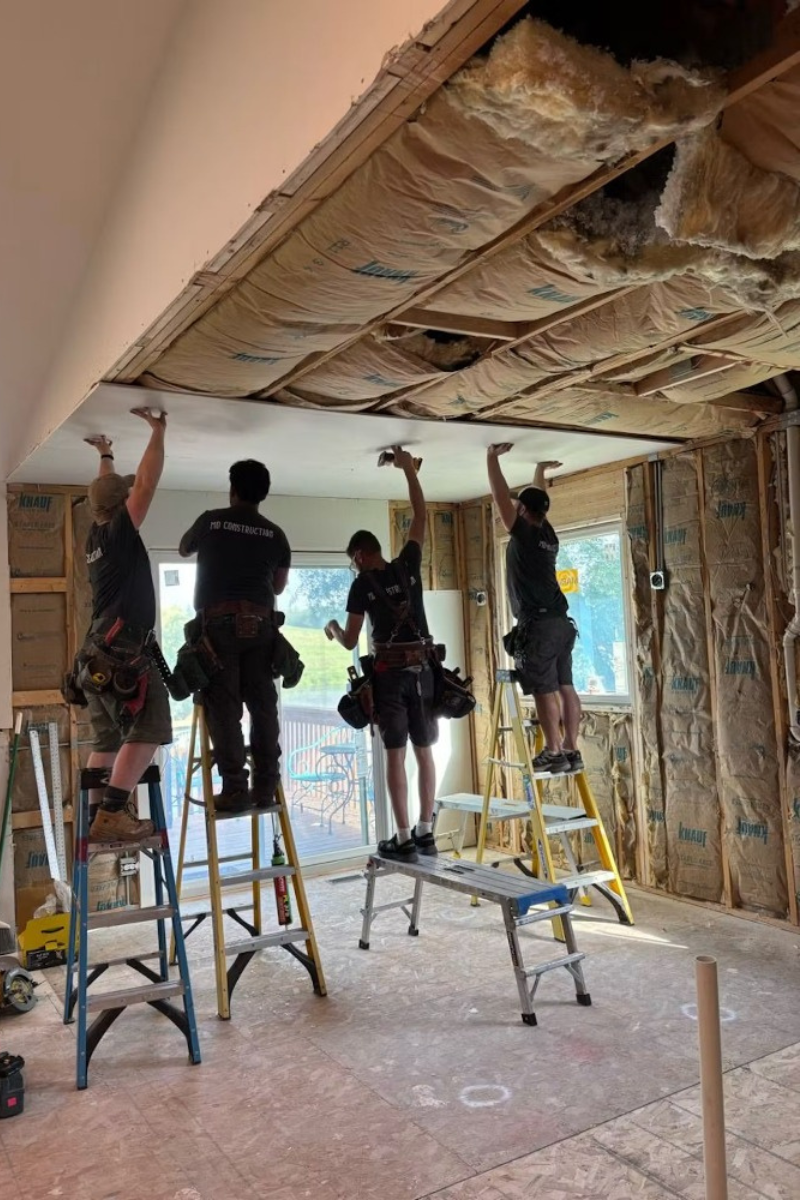
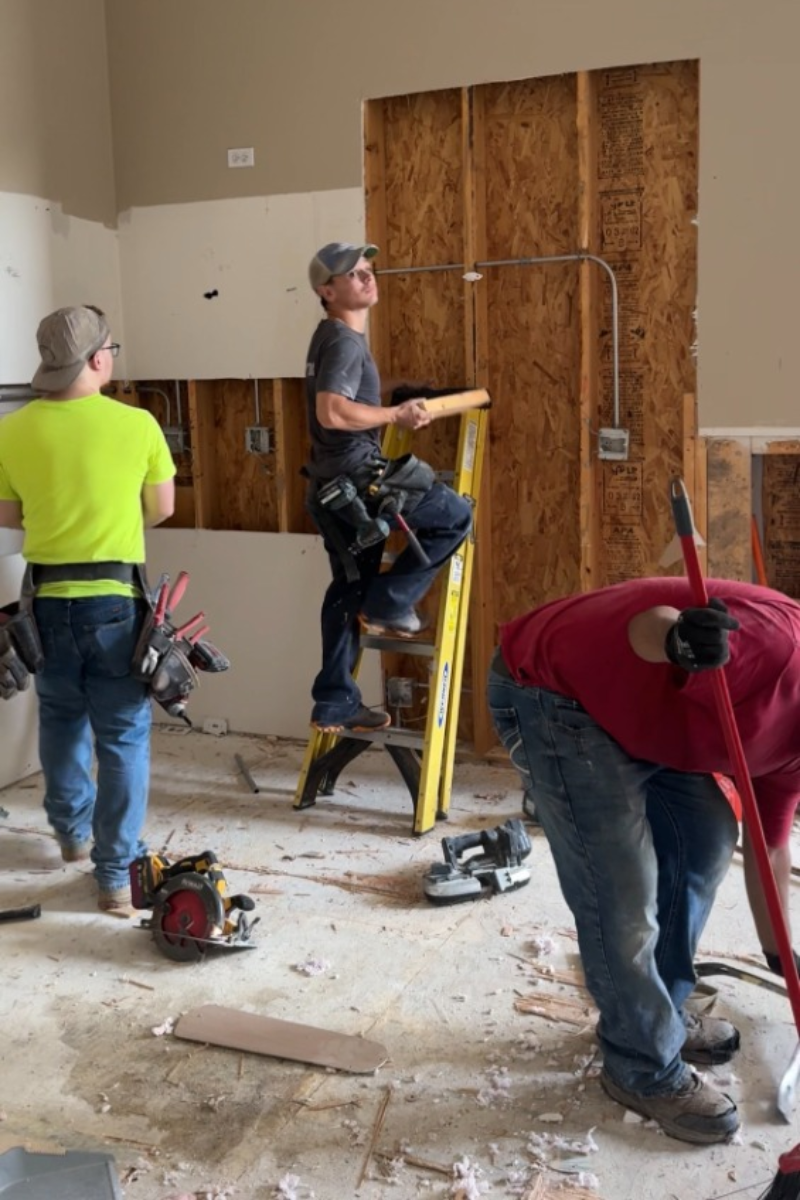
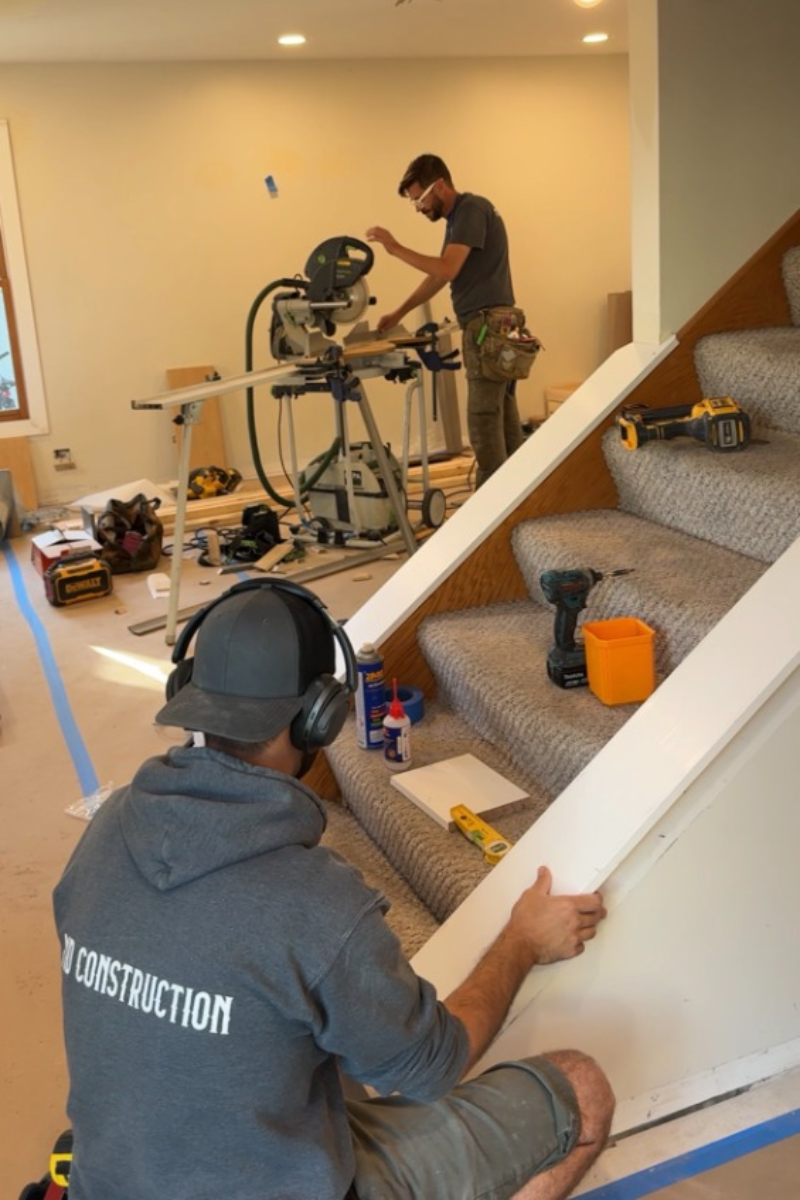
A successful kitchen remodel takes more than great design, it takes the right team to bring it all together. Throughout the kitchen remodeling process, we work closely with trusted local trades to coordinate everything from demolition and preparation to cabinetry, countertops, flooring, and final installation. With careful planning, clear communication, and attention to detail, we help keep your kitchen renovation organized and your design moving smoothly from concept to completion.
Helpful Information
Frequently Asked Questions
How much does a kitchen remodel cost?
The cost of a kitchen remodel depends on the size of the space, cabinetry, countertops, appliances, flooring, fixtures, and the amount of construction required. A cosmetic update may require a smaller investment, while a full kitchen renovation involving a new layout, custom cabinetry, electrical, plumbing, and premium finishes will add to the investment needed to complete the project. Establishing your priorities and budget early in the design process helps create a realistic remodeling plan.
How long does a kitchen remodel take?
A kitchen remodel can take anywhere from several weeks to several months depending on the size and complexity of the project. The timeline may include design and planning, material selections, product ordering, demolition, electrical and plumbing work, cabinetry installation, countertops, flooring, tile, and finishing details. Finalizing selections before construction begins can help minimize delays and keep the project moving efficiently.
In what order should a kitchen remodel be done?
A kitchen remodel typically begins with design, space planning, and material selections, followed by demolition and any necessary structural, plumbing, or electrical work. Installation generally progresses through drywall and painting, flooring where appropriate, cabinetry, countertops, backsplash tile, fixtures, appliances, and final finishing details. The exact sequence will vary depending on the design and scope of the project.
What should I consider when planning a kitchen remodel?
Planning a kitchen remodel involves many decisions, from layout and cabinetry to countertops, flooring, lighting, fixtures, and finishes. CSL Interior guides you through each step, helping you compare options, understand how materials work together, and make selections that fit your style, lifestyle, and budget. Through thoughtful space planning, personalized material selections, and 3D design, we help simplify the decision-making process and create a kitchen that feels cohesive, functional, and uniquely yours.
Should I change the layout of my kitchen?
Not every kitchen remodel requires a new layout. Sometimes improving cabinetry, storage, appliances, and finishes can transform the existing space. When a layout isn’t functioning well, however, repositioning appliances, cabinetry, or an island can make a significant difference. We consider traffic flow, cooking zones, storage, seating, and how your household uses the kitchen before recommending layout changes.
Can I see what my kitchen will look like before construction begins?
Yes. 3D kitchen renderings allow you to visualize the proposed layout, cabinetry, finishes, and overall design before construction begins. At CSL Interior, we use the design process to help homeowners understand how their selections will work together, make adjustments with greater confidence, and establish a clear direction for the finished kitchen.
How do I choose the right materials and finishes for my kitchen?
Cabinetry, countertops, backsplash tile, flooring, hardware, lighting, and plumbing fixtures should work together rather than being selected individually. CSL Interior guides you through the selection process, helping coordinate colors, textures, materials, and finishes to create a kitchen that feels intentional and cohesive.
My kitchen cabinets are in okay condition. Should I just refinish them?
For a full kitchen remodel, we generally recommend replacing rather than refinishing existing cabinetry. While refinishing can improve the appearance of cabinet doors and frames, it doesn’t address the existing cabinet construction, layout, storage limitations, worn hardware, or functionality.
Ready to Remodel Your Kitchen?
Contact us today to schedule your free consultation.